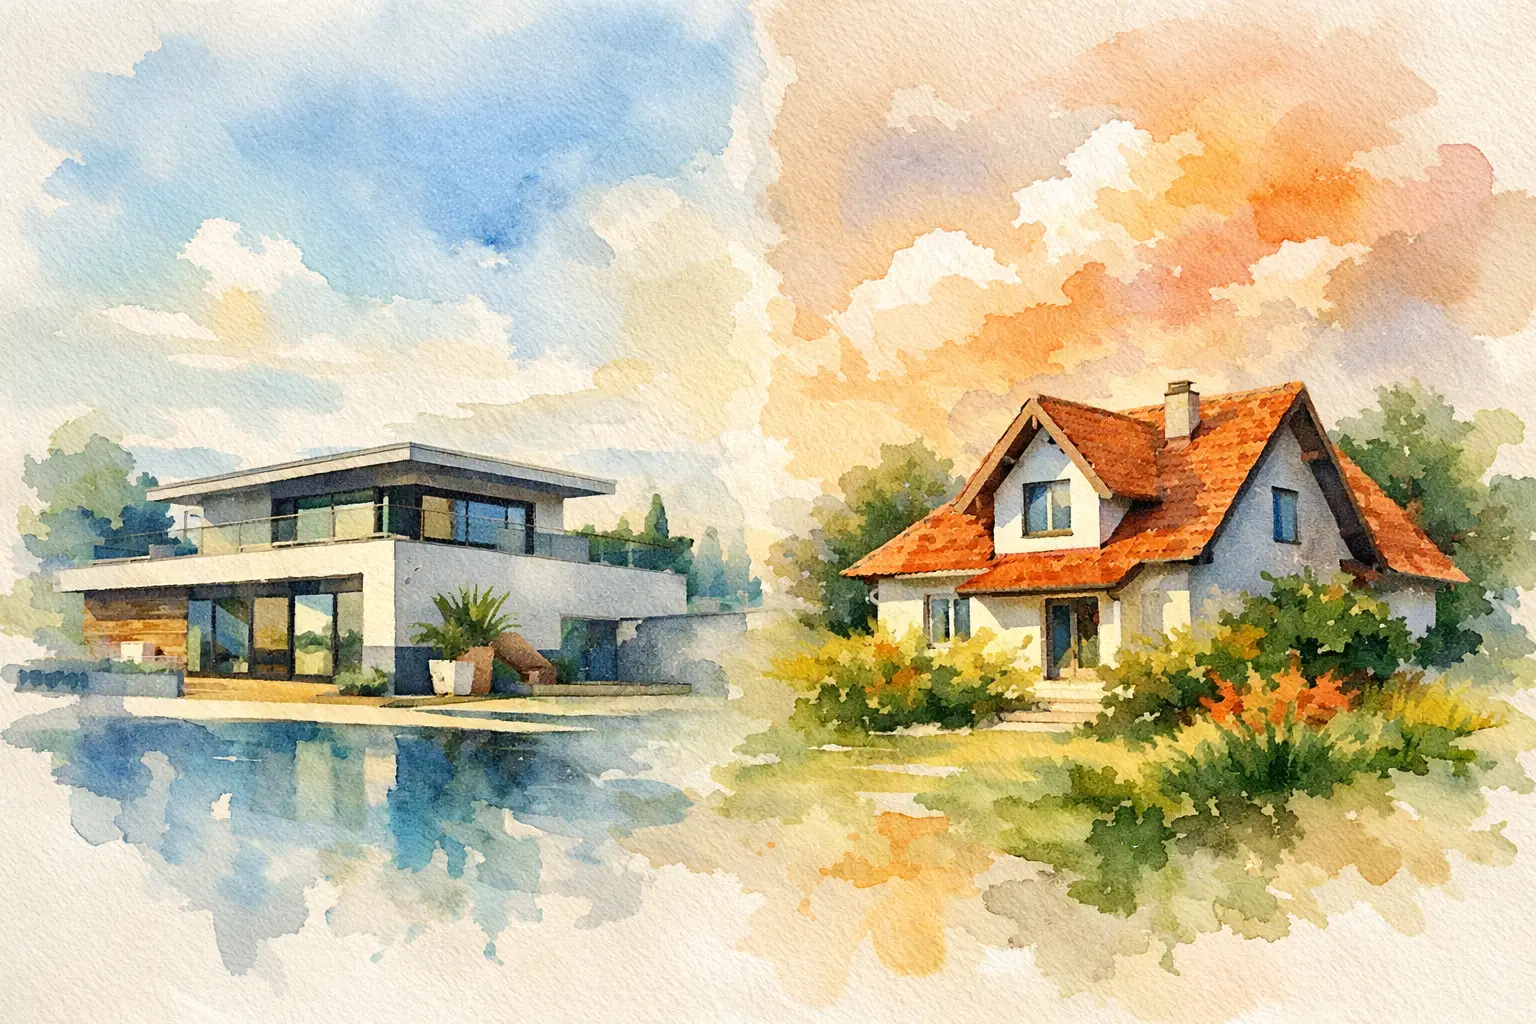
Flat Roof Versus Pitched Roof – Which Is Best?
A roof replacement is not simply a choice of appearance. When weighing up a flat roof versus pitched roof, the right answer depends on the part of the property being covered, its structure, how water will drain, and what you need the space beneath it to do. For homes and small commercial properties in Central Scotland, frequent rain, wind exposure and cold winters make good design and workmanship especially important.
A pitched roof is the familiar sloping form seen on most houses. A flat roof has a very shallow fall rather than being perfectly level, allowing rainwater to run towards outlets or gutters. Both can provide long-lasting protection when correctly designed and installed. Problems usually begin when a roof system is chosen for the wrong application, or when drainage, insulation and detailing are treated as afterthoughts.
Flat roof versus pitched roof: the key differences
The most obvious difference is the slope. A pitched roof sheds rain quickly and creates a roof void, while a flat roof sits lower and has a cleaner, more contemporary profile. That changes everything from the materials used to the maintenance required.
Pitched roofs are normally finished with tiles or slates over a breathable membrane, battens and timber structure. They are well suited to full houses, traditional properties and projects where loft space is valuable. Their angle helps water run off naturally, and a well-maintained tiled or slate roof can last for many decades.
Flat roofs are commonly finished with modern felt systems, EPDM rubber or GRP fibreglass. They are often the practical choice for extensions, garages, dormers, porches, commercial units and conservatory roof conversions. A high-quality flat roof needs a planned fall, sound deck, correctly fitted insulation, secure edge details and reliable outlets. It should never rely on water finding its own way off the roof.
When a flat roof makes sense
A flat roof can be an excellent option where height is restricted. On a rear extension, for example, it may keep the roofline below an upstairs window or avoid overwhelming the original property. It can also create a neat connection between old and new parts of a building.
It is often more straightforward to access than a steep roof, which can make inspections and small repairs easier. The surface can accommodate rooflights, solar panels or ventilation equipment, subject to the structure and any relevant permissions. For commercial buildings, a flat roof may be the most efficient way to cover a larger footprint without creating unnecessary internal void space.
Cost can be favourable on simpler, smaller areas because a flat roof generally uses less timber structure and has fewer tiles to install. However, it is not automatically the cheapest option. High-specification insulation, drainage alterations, rooflights, parapet walls and complicated junctions can increase the final price.
The main consideration is water management. Standing water after heavy rainfall is not always an immediate failure, but it should not be ignored. Persistent ponding can place stress on a roof covering and expose weaknesses around outlets, seams and upstands. In Falkirk and surrounding areas, where prolonged wet weather is common, the correct fall and drainage capacity matter as much as the chosen membrane.
Flat roof benefits at a glance
A flat roof is usually best where a low profile, modern finish or restricted height is the priority. It can be ideal for extensions and garages, and modern systems can offer very good durability. The trade-off is that every detail has to be right. Poorly formed falls, blocked outlets or poorly sealed edges can lead to leaks much faster than on a well-designed pitched roof.
When a pitched roof is the better option
For a main house roof, a pitched design remains the natural choice in many cases. It handles rain effectively, suits the character of traditional homes and provides room for loft insulation and ventilation. The roof void can also give access to pipework, cables and structural timbers that would otherwise be concealed.
A pitched roof can improve the look and proportion of an extension, particularly where it needs to blend with an existing tiled or slated roof. A vaulted ceiling beneath the pitch can add a sense of space indoors, although this requires careful insulation and ventilation design to prevent heat loss or condensation.
The initial cost is often higher than a basic flat roof because of the additional structural timber, coverings, flashings and labour involved. The final figure depends heavily on the pitch, roof area, tile or slate choice, chimney work, valleys, dormers and access arrangements. Scaffolding is often a significant part of the overall cost for either roof type.
Pitched roofs are not maintenance-free. Broken or slipped tiles, cracked mortar, damaged lead flashings and blocked gutters can all allow water into the roof structure. Wind can also lift vulnerable tiles and ridge components. Regular visual checks from ground level, followed by prompt professional repairs when needed, help prevent a minor issue becoming a costly internal leak.
Cost, lifespan and maintenance
It is tempting to compare roof types by price alone, but the more useful comparison is whole-life value. A properly installed roof that suits the building will usually cost less to maintain than a cheaper option that creates ongoing drainage or repair issues.
Modern flat roof materials vary in expected lifespan. Quality EPDM and GRP systems can provide decades of service when installed to the manufacturer’s specification and maintained properly. Felt systems also remain widely used, particularly where a layered system is appropriate. The crucial factor is not simply the product name but the quality of the substrate, insulation, falls and edge detailing beneath it.
Pitched roofs can last longer overall, especially when slate is used, but individual components may need attention along the way. Tiles can crack, ridge mortar can deteriorate, and flashings around chimneys and abutments may eventually require repair. A roof’s age is only one part of the picture. Its condition, ventilation and history of repairs are equally relevant.
Flat roofs should be checked for blocked outlets, damaged seals, lifting edges, cracks and debris build-up. Pitched roofs should be inspected for slipped tiles, damaged pointing, failing flashing and overflowing gutters. After severe weather, a quick inspection can identify loose materials before water reaches the interior of the property.
Insulation and condensation matter on both designs
A new roof is a good opportunity to improve energy efficiency, but insulation must be designed as part of the roof system. On a flat roof, a warm roof construction places insulation above the structural deck and is often preferred because it reduces condensation risk. A cold roof arrangement can work in the right circumstances, but it requires a correctly ventilated void and careful detailing.
Pitched roofs may be insulated at ceiling level if the loft remains unheated, or at rafter level where the loft is being converted into living space. Both approaches need adequate ventilation and vapour control. Simply adding insulation without considering airflow can trap moisture and lead to mould, timber decay or staining.
If your home feels cold, has recurring condensation or shows damp patches near the ceiling, the issue may not be the roof covering alone. It could involve insulation gaps, blocked ventilation, failing flashing or a leak from another external detail such as a chimney or gutter.
Planning, structure and appearance
Replacing like for like will often be more straightforward than changing the roof form entirely. Converting a flat roof to a pitched roof, or changing a pitched roof to flat, can affect the building’s structural loading, external appearance, drainage layout and height. Planning permission or building regulations approval may be required depending on the work and property type.
Listed buildings, conservation areas, flats and commercial premises can have additional restrictions. Neighbouring boundaries also matter, especially where a new pitch could direct water towards another property or alter overlooking. Before committing to a design, have the existing structure assessed and make sure the proposed roof can be built safely and legally.
Appearance should not be dismissed as a cosmetic concern. A roof is a major part of a property’s kerb appeal. A pitched roof may be the sympathetic choice for a period home, while a crisp flat roof can suit a modern extension. The best result usually complements the building rather than competing with it.
Choosing the right roof for your property
There is no universal winner in a flat roof versus pitched roof decision. A flat roof can be practical, durable and attractive for an extension or garage, provided drainage and detailing are first class. A pitched roof can offer excellent longevity, natural water shedding and useful internal space, but it may cost more and require greater structural work.
The sensible first step is a site survey rather than a guess based on photographs or a neighbour’s roof. An experienced roofer can assess the existing structure, signs of moisture, drainage routes, insulation needs and the condition of adjacent features such as chimneys, fascias and gutters. FK Roofing can provide a clear, no-obligation quote and explain which solution is most suitable for the building, not simply the quickest option.
A roof should give you confidence when the rain starts, not another reason to watch the ceiling. Choosing a design that suits the property, then having it installed with care, is the best way to protect your home for years to come.