Are Falkirk Conservatory Roof Conversions Worth It?
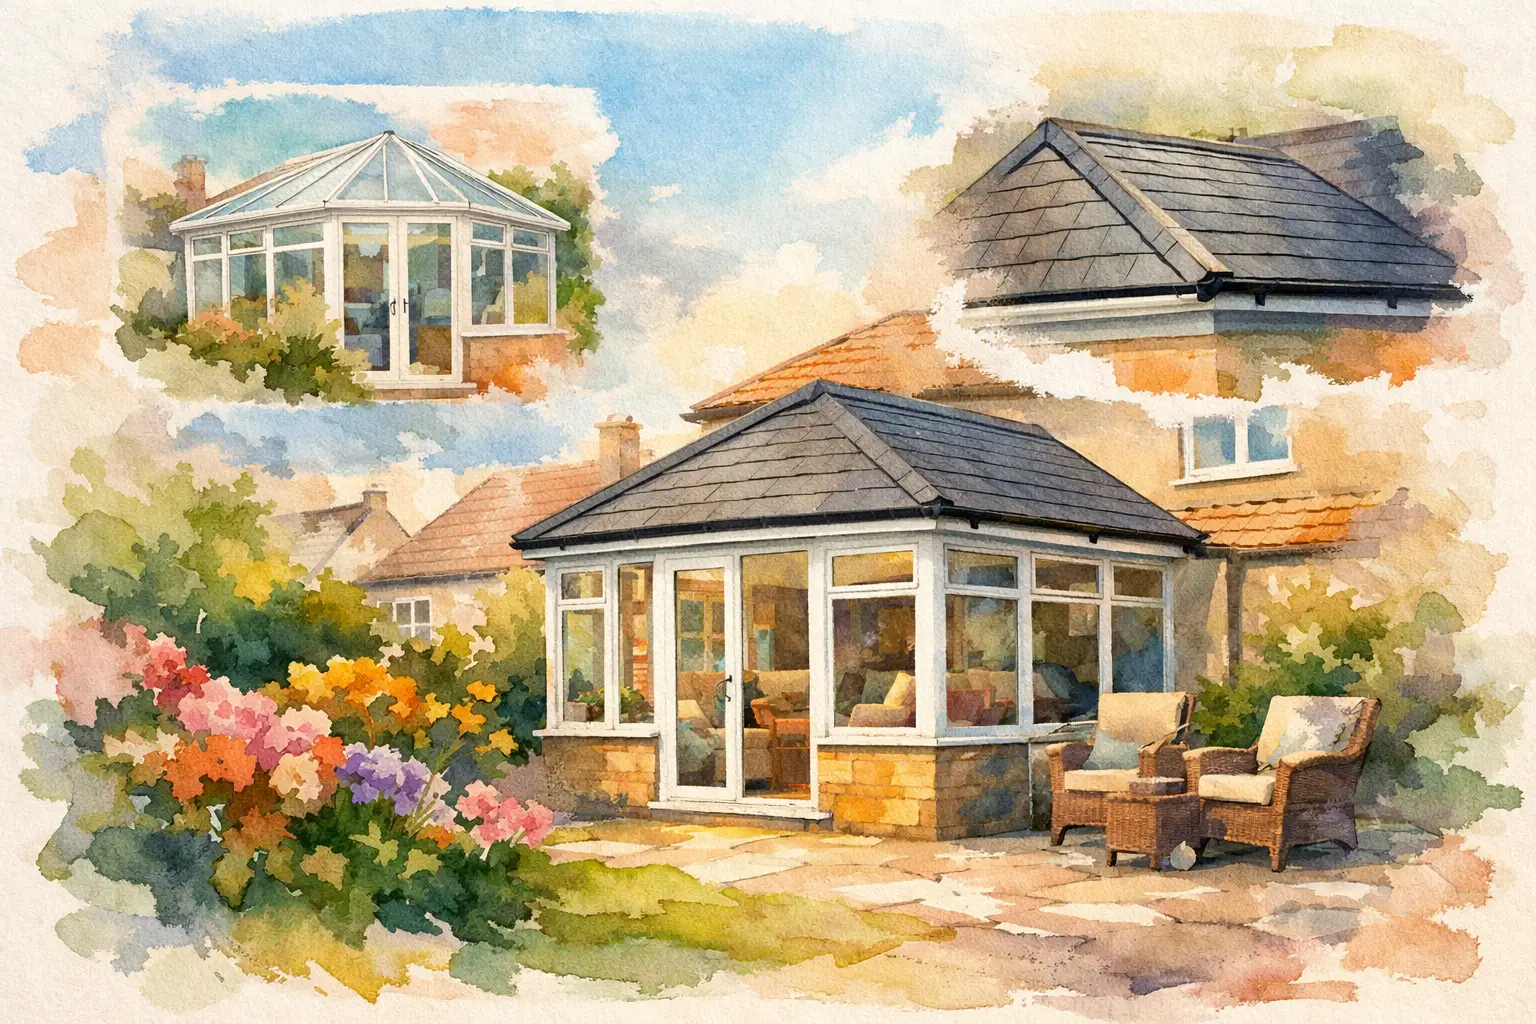
A conservatory can look like the ideal extra room when it is first built, yet many homeowners soon find it is too cold to use properly in winter and uncomfortably warm on bright summer days. That is why conservatory roof conversions in Falkirk: are they worth it? is a question we hear regularly. For the right property, replacing an old glass or polycarbonate roof with a properly insulated tiled roof can turn an underused space into a room the household enjoys throughout the year.
The answer is not automatically yes. A conversion needs the existing structure to be suitable, the design must manage insulation and ventilation correctly, and the finished roof should complement the property rather than overwhelm it. When those points are handled professionally, the improvement can be a very practical investment.
Why older conservatory roofs cause problems
Traditional conservatory roofs are often lightweight by design. Polycarbonate sheets allow plenty of light through, but they offer limited insulation and can amplify the sound of rain. Older glazed roofs may perform better, but they can still lose heat quickly through the roof area and make temperature control difficult.
In Falkirk and across Central Scotland, the weather puts this weakness into sharp focus. Wind, persistent rain and cold spells can make a conservatory feel separate from the rest of the house. In summer, direct sunlight can have the opposite effect, leaving the room too hot for everyday use.
A roof conversion addresses the part of the conservatory where much of that heat gain and heat loss occurs. It does not replace the need for sound windows, doors and a well-built base, but it can make a dramatic difference to comfort where the existing roof is the main problem.
Are conservatory roof conversions in Falkirk worth it?
They are often worth it when the conservatory itself is sound but the roof is stopping the room from being useful. A solid, insulated replacement roof can reduce temperature extremes, limit glare and soften outside noise. For many households, the main value is simple: the conservatory becomes a space they can use for meals, working from home, children’s play or relaxing beyond a few favourable weeks of the year.
There is also an appearance benefit. A tiled or lightweight solid roof can make a dated conservatory look more integrated with the house. Choosing a roof finish that suits the existing property is particularly important on traditional homes, where an unsuitable colour or bulky profile can look out of place.
However, it is worth being clear about what a conversion will not do. It will not solve leaking windows, failed door seals, subsidence, drainage faults or deteriorating frames. If those issues are present, they should be inspected and included in the planned works where necessary. A good conversion starts with an honest assessment of the full structure, not just the roof covering.
What changes after a solid roof conversion?
The biggest change is usually thermal comfort. An insulated roof slows the rate at which heat escapes in colder weather and reduces solar gain when the sun is out. This can make the room feel less dependent on heating and easier to use at different times of day.
Noise is another noticeable improvement. Rainfall on polycarbonate is often loud enough to interrupt conversation or television. A properly constructed tiled roof, with insulation and internal lining, provides a much quieter environment.
Light levels will change too. A fully solid roof naturally lets in less daylight than a glass roof. This is a worthwhile trade-off for some homeowners, especially when glare and overheating have made the space unusable. Others may prefer roof windows or shaped glazed panels to retain more natural light. The best choice depends on the conservatory’s position, its size and how the room is used.
Ceiling height also matters. Insulation, roof timbers and an internal finish take up space, so a survey should confirm that the finished room will still feel comfortable rather than cramped. This is one reason a site-specific design is far better than a one-size-fits-all solution.
The checks that should happen before work begins
A replacement roof is heavier than most original conservatory roofs. Even lightweight tiled systems add load, so the frames, walls, foundations and fixings must be assessed before installation. A reputable contractor should not promise a conversion without checking whether the existing structure can safely support it.
The roof pitch, drainage and connection to the main house also need careful planning. Water must be directed into suitable gutters and downpipes, with no weak junction where rain can track into the property. Flashings and abutments are small details with a major impact on long-term weather protection.
Ventilation should be considered alongside insulation. The aim is a warm, dry room, not one that traps moisture. Depending on the design, background ventilation, opening windows or roof vents may be appropriate.
It is also sensible to check whether Building Standards approval or other permissions apply. Requirements can vary according to the existing conservatory, the proposed structure and whether the work changes its status as a separate space. Your contractor should explain what is required for the job rather than making assumptions. If a building warrant or other approval is needed, this should be resolved before work is underway.
Cost versus value: the practical calculation
The cost of a conservatory roof conversion depends on more than the roof area. Access, roof shape, structural strengthening, the chosen tile finish, roof windows, internal plastering, electrics and associated repairs can all affect the price. A quote should clearly set out what is included, so there is no confusion over finishing work or extras later on.
Rather than judging value by the initial cost alone, consider what the room is worth to your household after the conversion. If it becomes a usable dining room, office or family area for most of the year, the upgrade may be more appealing than moving home or building a full extension. It may also improve how prospective buyers view the property, although no contractor should promise a specific increase in sale value.
A conversion is less likely to represent good value if the conservatory is rarely used for reasons unrelated to temperature, if the structure is nearing the end of its life, or if major defects make replacement more sensible. In those cases, spending on repairs, a new conservatory or a different extension plan may be the better long-term route.
Choosing the right roof and contractor
The right roof should be designed around the property, not selected only from a brochure. Lightweight tiled systems are popular because they provide the appearance of a traditional roof without the weight of conventional tiles. The external finish, insulation build-up, guttering and internal ceiling should work together as one weatherproof system.
Ask how the existing conservatory will be checked, what guarantee applies to the workmanship and how the team will protect the surrounding area during installation. It is also useful to establish who is responsible for arranging any required approvals and whether related work, such as fascias, soffits, gutter repairs or roofline repairs, can be dealt with at the same time.
For homeowners who want dependable advice, FK Roofing can assess the existing conservatory, explain the realistic options and provide a free, no-obligation quote. The goal should be a conversion that looks right, manages Falkirk weather properly and gives you a room you genuinely want to use.